


Mita
Minato City
A+



DESCRIPTION
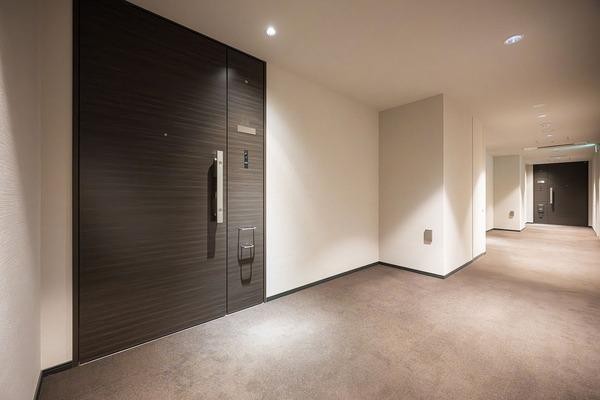
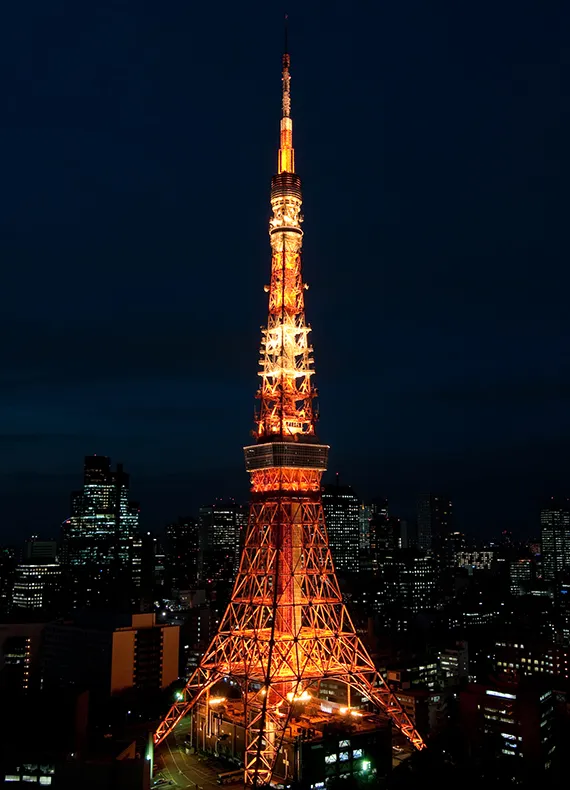
THE PARKHOUSE MITA GARDEN is a refined residential development completed in October 2021, conveniently located near Shirokane-Takanawa Station on the Tokyo Metro Namboku Line. Comprising 266 residences, the project consists of buildings rising up to 22 stories above ground with two basement levels, offering pleasant city views while maintaining a calm residential atmosphere. The surrounding area is a well-developed urban district with high-rise buildings, yet daily necessities are easily accessible, including convenience stores and a post office within walking distance. Medical facilities are also located within a 10-minute drive, ensuring reassurance in terms of healthcare. The neighborhood is further supported by a favorable educational environment, making it suitable for families with children as well as long-term residents. THE PARKHOUSE MITA GARDEN Residence & Tower is a large-scale development within Mitsubishi Estate Residence’s prestigious “The Parkhouse” series. It is located just east of the Sannobashi Intersection along Azabu Street, immediately beyond the expressway, occupying a prominent corner site. The project is composed of three main components: a Residence Building (7 stories above ground, 2 basement levels) positioned on the northern side of the site, a Tower Building (22 stories above ground, 2 basement levels) aligned along the north–south roadway, and a central Lounge Building that serves as a shared social hub. Despite its scale, the development secures an impressive approximately 50% open-space ratio, with lush greenery arranged around the perimeter of the site to create a serene and low-density living environment. Within the lounge building is the Garden Salon, a richly landscaped communal space designed for relaxation and social interaction. Residents benefit from a full range of premium services and facilities, including concierge services, 24-hour on-site management, and garbage stations on every floor, supporting a high-quality urban lifestyle. From the rooftop terrace of the tower building, residents can enjoy iconic views of Tokyo Tower and the surrounding cityscape. Parking facilities are thoughtfully designed to accommodate large-size vehicles (3-number cars), with 17 flat parking spaces and 72 mechanical parking spaces provided. The residence building offers direct elevator access to the underground parking, ensuring smooth and comfortable daily circulation. Typical unit layouts include 2-bedroom residences ranging from the 40–60㎡ class, and 3-bedroom residences primarily in the 70–90㎡ range, catering to a wide variety of lifestyles from professionals to families. With its generous greenery, carefully planned low-density layout, strong brand credibility, and comprehensive amenities, THE PARKHOUSE MITA GARDEN represents a sophisticated residential choice for those seeking comfort, tranquility, and long-term value in central Tokyo.
ADDRESS
Street
5-2-27
City
Minato City
ZIP / Postal Code
108-0073
Area
Mita
Prefecture
Tokyo
Country
Japan
MAP
DETAILS
Year Built
2021
Story (above ground)
22 Floors
# of Units
266 Units
Management Company
Mitsubishi Jisho Community Co., Ltd.
Structure Type
Reinforced Concrete Structure
Year Built (month)
October
Story (under ground)
2 Floors
Land Title
Freehold
Developer
Mitsubishi Jisho Residence Co., Ltd.
Number of Parking Spaces
CONTACT THE AGENT

UNIT FOR SALE

Corner Unit
For Sale
Condominium Unit
The Parkhouse Mita Garden
2LDK
19F
/
22F

For Sale
Condominium Unit
The Parkhouse Mita Garden
3LDK
19F
/
22F

Corner Unit
For Sale
Condominium Unit
The Parkhouse Mita Garden
3LDK
7F
/
22F

For Sale
Condominium Unit
The Parkhouse Mita Garden
2LDK
14F
/
22F
AMENITIES & FEATURES
PHOTOS OF AMENITIES
Real Estate in Tokyo
Discover
 your place
 .
in Tokyo!
Own your future!
Discover
.
in Tokyo!