Sign up for our free email newsletter!

Subscribe Now!

Sign up for our free email newsletter!

Subscribe Now!

Sign up for our free email newsletter!

Subscribe Now!

DESCRIPTION

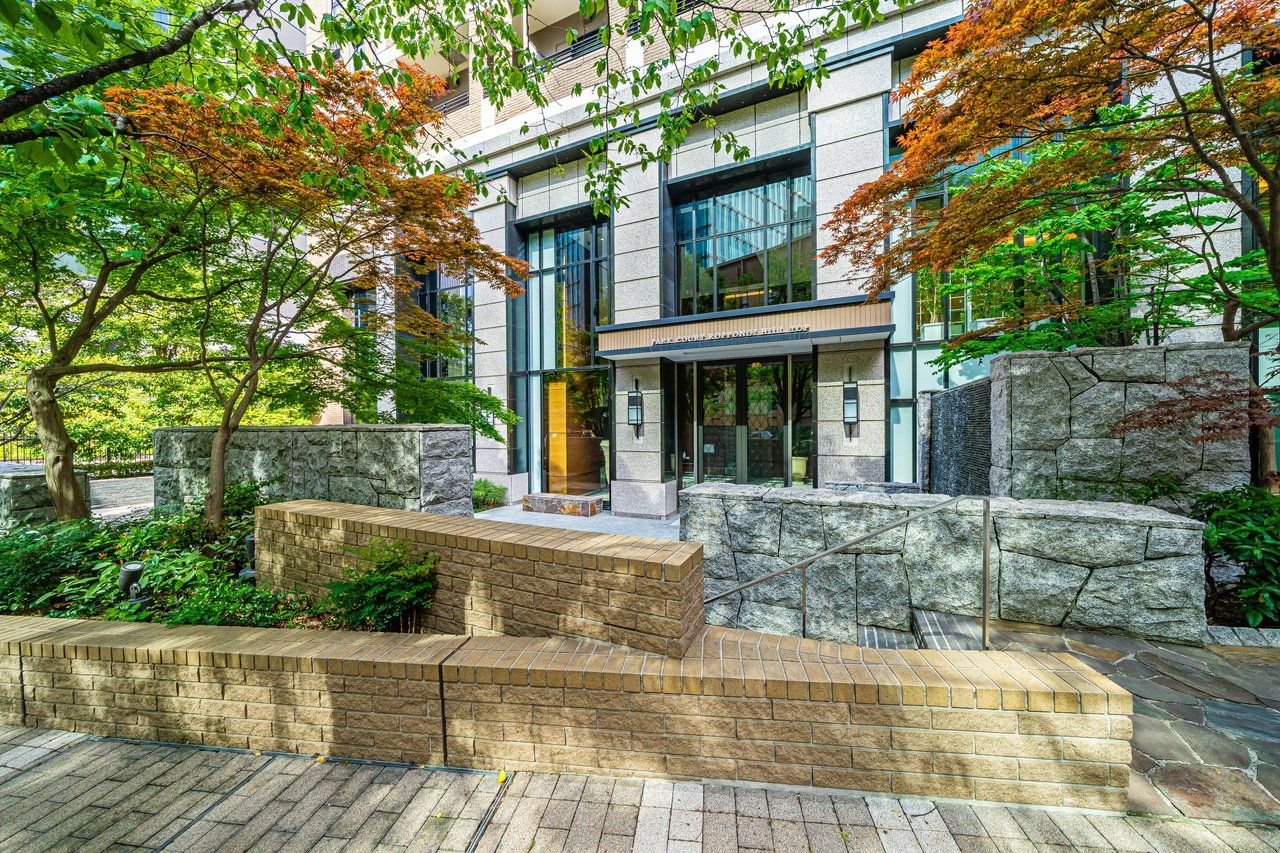
パークコート六本木ヒルトップ

Monthly Costs

※ All figures are estimates and may vary.

※ All figures are estimates and may vary.

¥

Commission Fee

¥

Stamp Duty

¥

Title Transfer Registration Fee

¥

Real Estate Acquisition Tax

¥

Property Tax

¥

Monthly Costs

Popular

Popular

¥

/month

Monthly Management FEe

¥

Future updates included

¥

1h mentoring call to AMA

Monthly Costs

※ All figures are estimates and may vary.

※ All figures are estimates and may vary.

$499

USD

$699

Property Tax

¥

City Planning Tax

¥

Access full course

¥

Access full course

¥

Future updates included

ADDRESS

Address

パークコート六本木ヒルトップ

City

パークコート六本木ヒルトップ

ZIP / Postal Code

パークコート六本木ヒルトップ

Area

パークコート六本木ヒルトップ

Prefecture

Tokyo

Country

Japan

DETAILS

Year Built

138

Story (above ground)

138

# of Units

138

Management Company

パークコート六本木ヒルトップ

Garages

3 cars

Garage Size

3 cars

Structure Type

Content

Year Built (month)

138

Story (under ground)

138

Land Title

03

Bathrooms

Content

Year Built

1978

Available From

2024-07-26

Floors No.

1

AMENITIES & FEATURES

Outdoor Details

Swimming Pool

Fitness Gym

Guest Suite

Bar

Library / Study Lounge

Lounge

Party / Event Room

Children’s Playroom

Meeting Room / Conference Room

Interior Details

Concierge Service

24-Hour On-Site Management

Interior Details

Mechanical Parking

Surface Parking / Flat Parking

Motorcycle Parking

Transportation

パークコート六本木ヒルトップ

Sta.

138

min walk

パークコート六本木ヒルトップ

Sta.

138

min walk

パークコート六本木ヒルトップ

Sta.

138

min walk

パークコート六本木ヒルトップ

Sta.

138

min walk

パークコート六本木ヒルトップ

Sta.

138

min walk

Outdoor Details

Pets Allowed (Subject to Approval)

Pet Washing Area

Interior Details

Seismic Isolation Structure

Earthquake-Resistant Structure

Vibration Control Structure

Outdoor Details

Auto-Lock Entry System

Parcel Lockers / Delivery Lockers

Garbage Disposal Area on Each Floor

Interior Hallways (Indoor Corridors)

Outdoor Details

Swimming Pool

Fitness Gym

Guest Suite

Bar

Library / Study Lounge

Lounge

Party / Event Room

Children’s Playroom

Meeting Room / Conference Room

Outdoor Details

Pets Allowed (Subject to Approval)

Pet Washing Area

Interior Details

Concierge Service

24-Hour On-Site Management

Interior Details

Seismic Isolation Structure

Earthquake-Resistant Structure

Vibration Control Structure

Interior Details

Mechanical Parking

Surface Parking / Flat Parking

Motorcycle Parking

Outdoor Details

Auto-Lock Entry System

Parcel Lockers / Delivery Lockers

Garbage Disposal Area on Each Floor

Interior Hallways (Indoor Corridors)

Transportation

パークコート六本木ヒルトップ

Sta.

138

min walk

パークコート六本木ヒルトップ

Sta.

138

min walk

パークコート六本木ヒルトップ

Sta.

138

min walk

パークコート六本木ヒルトップ

Sta.

138

min walk

パークコート六本木ヒルトップ

Sta.

138

min walk

RESIDENT AMENITIES

Guest Suite

Children’s Playroom

Swimming Pool

Residents’ Bar

Library / Study Lounge

Fitness Gym

Residents’ Lounge

Party / Event Room

FLOOR PLANS

Living Spaces are more easily interpreted. All-In-Ones color floor plan option clearly defines your listing’s living spaces, making them obvious and clearly visible to your potential buyers/clients. Add extra value to your services. Color floor-plans show that you care about selling your client’s listing; they add a premium, high value look to any listing and can be used in your brochures, email and websites.

Ground Floor Plan

First Floor Plan

Second Floor Plan

FLOOR PLANS

Living Spaces are more easily interpreted. All-In-Ones color floor plan option clearly defines your listing’s living spaces, making them obvious and clearly visible to your potential buyers/clients. Add extra value to your services. Color floor-plans show that you care about selling your client’s listing; they add a premium, high value look to any listing and can be used in your brochures, email and websites.

Ground Floor Plan

First Floor Plan

Second Floor Plan

FLOOR PLANS

Living Spaces are more easily interpreted. All-In-Ones color floor plan option clearly defines your listing’s living spaces, making them obvious and clearly visible to your potential buyers/clients. Add extra value to your services. Color floor-plans show that you care about selling your client’s listing; they add a premium, high value look to any listing and can be used in your brochures, email and websites.

Ground Floor Plan

First Floor Plan

Second Floor Plan

MAP

Create a free website with Framer, the website builder loved by startups, designers and agencies.